
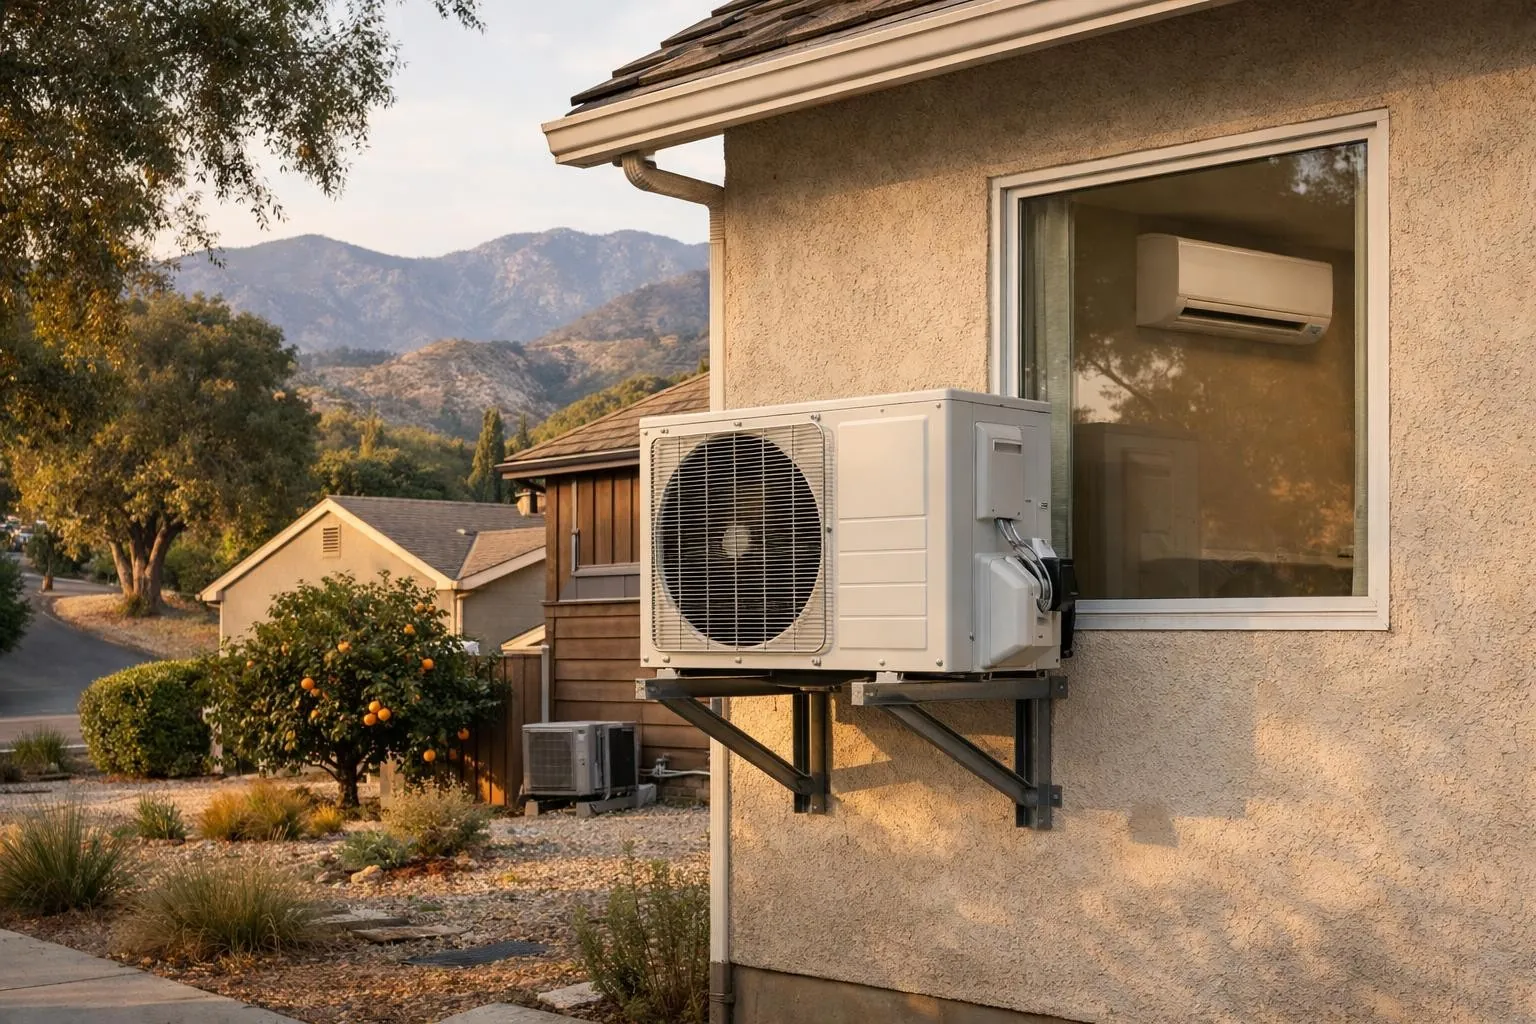
The back bedroom of a 1950s ranch house near the foothills is often the room nobody wants in August. Air comes out of the vent, the hallway thermostat reads a comfortable 76, and yet that room sits several degrees warmer because its supply duct snakes across a long stretch of attic that can pass 140 degrees on a summer afternoon. When homeowners finally decide to fix the problem, they almost always reach the same fork. They can repair and improve the ducted system they already have, or they can move part or all of the house over to ductless mini splits.
It is a decision that teams like Glendora Hills AC and Heat work through in homes from the canyon streets up near the San Gabriel Mountains down to the flatter tracts toward Covina and San Dimas, and it is telling that glendorahillsairandheat.com offers duct sealing, duct replacement and mini split installation side by side. The right answer for an older house is rarely obvious from the outside, so it helps to understand what each approach really does well and where it struggles.
Following the Air Through the Attic
A central system works by pushing conditioned air from one air handler through a network of supply ducts, then pulling it back through return grilles. In a modern home with short, sealed duct runs inside the insulated envelope, that design is very efficient. In many postwar Southern California homes, though, the ducts live in a vented attic that behaves like an oven from June through October.
Older flex duct sags, gets crushed by storage boxes, or separates at its connections. Metal trunk lines from the original install may have taped joints that dried out decades ago. Every leak in the supply side dumps cold air into the attic, and every leak in the return side pulls dusty, superheated attic air back into the system. Rooms at the far end of the longest runs suffer most, which is why that back bedroom stays hot no matter how low the thermostat goes.
None of this automatically means ducts are a lost cause. It means the condition of the ductwork matters as much as the age of the equipment.
What Ducts Still Do Better
A healthy ducted system has real advantages that mini splits cannot fully match, and they matter more in the foothills than in many places.
Filtration is the big one. A central air handler can hold a thick media filter rated MERV 11 or 13 that cleans the air for the whole house every time the fan runs. During Santa Ana wind events and fire season, when smoke drifts down from the mountains, that whole-home filtration is a genuine health benefit. Wall-mounted mini split heads have washable mesh screens designed to protect the coil, not to capture fine smoke particles.
Ducted systems also keep the equipment out of sight. One outdoor condenser, a few ceiling registers, and nothing hanging on the living room wall. For homeowners who care about interior design, that counts for a lot. Heating is another consideration, since many older homes pair the air conditioner with a gas furnace that handles the occasional cold January night without any trouble. And when existing ducts can be sealed, resized where needed, and reused, the overall project often costs less per ton of capacity than outfitting every room with its own head.
Why Mini Splits Keep Showing Up in Additions and Garages
Ductless systems skip the attic problem entirely. An outdoor unit connects to one or more indoor heads through a small refrigerant line set that passes through a hole roughly three inches wide. Because there is no long duct run, there is no duct loss, and because modern units use inverter compressors that ramp up and down instead of switching fully on and off, they hold temperature steadily while drawing less power.
According to ENERGY STAR’s guide to ductless heating and cooling, mini splits are built for homes or sections of homes without ductwork, and they work well as a supplement to an existing system rather than only as a full replacement. That matches what happens in many older houses, where ductless tends to win in a few specific spots.
- A converted garage or home office that was never connected to the original ductwork
- A room addition where extending ducts would mean opening ceilings or overloading the existing blower
- An upstairs bonus room or loft that overheats while the ground floor stays comfortable
- A detached studio, ADU, or workshop behind the main house
Mini splits are also heat pumps, so the same unit that cools in summer heats in winter, often replacing a noisy wall heater or a space heater plugged into an overloaded outlet.
The Trade-offs That Rarely Make the Brochure
Ductless systems come with their own set of compromises, and knowing them in advance prevents disappointment later.
Each indoor head conditions the space it can see. If a bedroom door stays closed, the hallway head will not cool that room. Whole-house ductless conversions therefore tend to need more heads than people expect, and each head adds cost. The washable filters inside each unit need cleaning every few weeks during heavy use, a chore that is easy to forget until airflow drops and the coil starts collecting grime.
Condensate also has to go somewhere. Every head produces water that must drain outside or into a small pump, and a clogged line can stain a wall quickly. On stucco exteriors, line set covers keep the refrigerant lines tidy, but they are still visible. Oversizing is a common mistake as well. A head that is too large for a small room will short cycle, removing less humidity and wearing out faster. Finally, older homes with 100-amp electrical panels sometimes need a panel evaluation before adding several new electric loads.
Codes and Refrigerants Shaping Today’s Quotes
Two developments affect pricing and planning right now. California’s Title 24 energy rules generally require duct sealing and third-party leakage testing when a central system is replaced and its ducts run through unconditioned space like an attic. That requirement is a good thing for comfort, but it means a “simple” ducted swap often includes duct work the homeowner did not plan for.
At the same time, the industry has moved away from R-410A refrigerant in new equipment toward lower-impact A2L refrigerants such as R-454B and R-32. New systems, ducted or ductless, now ship with these refrigerants, and contractors install them with updated safety practices. Owners of older R-410A systems can still have them serviced, but this shift is part of why many people weigh repair against replacement more carefully than they did a few years ago.
The Hybrid Answer Many Older Homes Land On
For a lot of foothill houses, the best result is neither pure option. A common plan keeps the central system for the original footprint of the home, with the attic ducts sealed, insulated, and in some cases replaced, while a single-zone or two-zone mini split handles the addition, garage office, or upstairs room that never kept up.
Another middle ground is the slim ducted mini split, a compact air handler that hides in a closet or soffit and feeds a few short duct runs. It offers inverter efficiency with fewer visible wall units, which works nicely for a cluster of bedrooms at one end of the house.
Reading Your House Before the Estimate
The most useful thing a homeowner can do is pay attention to how the house behaves. Notice which rooms lag behind, whether the problem is worse on the side facing the afternoon sun, and whether dust collects near certain registers, which often points to return leaks. A good contractor should back up recommendations with a room-by-room load calculation, a look at the attic ductwork, and ideally a measurement of airflow or static pressure rather than guessing from square footage.
When those findings are on the table, the choice usually becomes clear. Sound ducts that only need sealing make a strong case for staying ducted. Crushed, undersized, or unreachable ducts, or spaces the original system never served, make a strong case for going ductless in at least part of the home. In many older houses, the smartest plan simply gives each part of the house the system that suits it best.

Comments are closed.