Archive

2025

Browsing

Most homeowners in Brentwood take clean water for granted. They turn on the faucet and get fresh water flowing out. But what if this clean water suddenly became unsafe? This is what can happen when backflow occurs. Homeowners who care about their family’s health and safety should understand this issue and know when to contact a plumber in Brentwood. Every homeowner in the city should consider backflow prevention. Learn more about this below:

What Is Backflow?

Backflow happens when water flows in the opposite direction than it is supposed to. Dirty water can flow back into your water supply instead of clean water. This reverse flow can occur for a few reasons, usually involving changes in pressure in your plumbing system. Here are two main types of backflow:

  • Back-siphonage. This often happens due to a sudden drop in water pressure, like during a main water break or if firefighters use a nearby hydrant.
  • Back-pressure. This occurs when the pressure from inside your home’s plumbing is stronger than the pressure coming in from the city’s supply, pushing contaminated water backward.

Either way, the result can be harmful to your home’s drinking water and your health.

Why Brentwood Homes Are at Risk

Brentwood has beautiful homes, mature landscaping, and well-kept neighborhoods. But with these features come plumbing setups that can be vulnerable to backflow. Homes with sprinkler systems, pools, or certain types of water heaters are at risk of backflow when not properly protected.

Even newer homes can be at risk. Some plumbing codes require backflow prevention devices in specific cases, but not all homes have them installed. Sadly, the plumbing system in older homes was built before backflow prevention became standard practice. Even connecting a hose to a garden sprayer without a backflow preventer can allow chemicals to flow back into your home’s water supply. 

Health Risks You Cannot Ignore

Contaminated water that makes its way into your drinking water can carry bacteria, pesticides, and cleaning chemicals. Also, sewage might be in the water. In severe cases, this can lead to serious illness.

You might not feel the effects right away, but drinking or bathing in contaminated water can pose long-term health risks, especially for children, the elderly, or anyone with a weakened immune system. That’s why property safety plumbing systems should include the proper safety measures.

How Backflow Prevention Works

A backflow prevention device is a small valve installed on your plumbing system to stop water from flowing in the wrong direction. It only allows water to flow into your home. 

There are different types of backflow preventers. The one you need depends on your home’s setup. A licensed plumber can inspect your system, determine where the risk points are, and recommend the right device. These devices need to be tested regularly once installed to make sure they work correctly, especially if required by local regulations.

Brentwood Homeowners Trust Hosack Plumbing

Homeowners who want to keep their water safe work with a team that knows what they are doing. That is why they usually turn to O’Fallon-based Hosack Plumbing, Heating & Cooling. The team at Hosack combines old-fashioned customer service with modern plumbing know-how. They understand the importance of backflow prevention for homes and the entire community’s water system. They will walk you through the process and make sure your system is up to code and running safely.

Backflow might not be the most noticeable plumbing issue, but it should be prevented at all costs. Homeowners should not second-guess clean water. Brentwood homeowners can rest easy knowing their water is safe and their system is protected with expert help from Hosack Plumbing, Heating & Cooling.

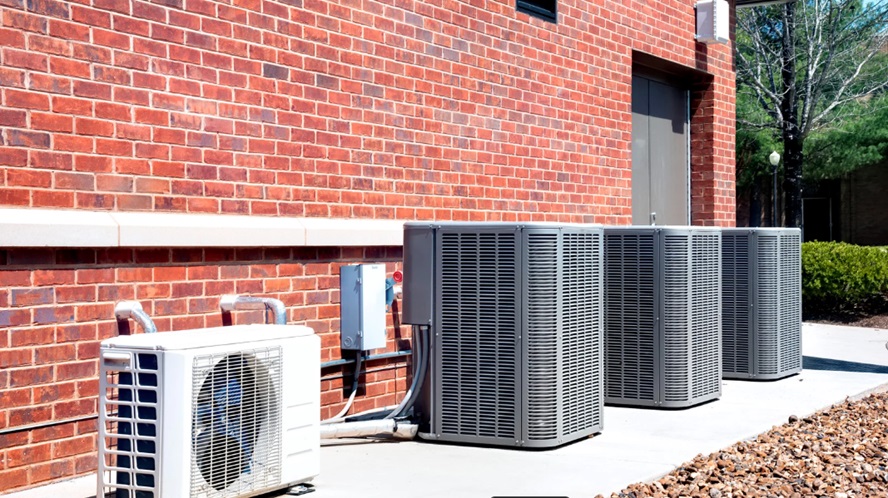
Cooling your home doesn’t have to come with high energy costs. Thanks to modern HVAC technologies and expert service strategies, homeowners now have more options than ever to reduce consumption without compromising comfort. From smart thermostats to system optimization, professional AC companies play a pivotal role in helping you save energy season after season. Many homeowners trust an experienced AC company in Virginia Beach to evaluate, implement, and maintain smart cooling solutions that directly impact utility bills and system longevity.

Smart Thermostats and Zoned Cooling

One of the most impactful energy-saving upgrades is installing a smart thermostat. These devices learn your behavior, adjust temperatures automatically, and can be controlled remotely through mobile apps. By optimizing cooling cycles based on real-time occupancy, smart thermostats prevent unnecessary energy waste and provide more precise control over your indoor environment. For larger homes, zoning systems allow different areas to be cooled independently. This prevents energy waste in rarely used rooms and maintains a comfortable environment in frequently used areas. HVAC professionals assess your home layout to recommend and install the right configuration for maximum efficiency.

System Optimization and Routine Assessment

Even the best equipment underperforms if it’s not tuned properly. AC technicians optimize systems by calibrating thermostats, adjusting refrigerant levels, sealing ductwork, and cleaning the evaporator and condenser coils. These small adjustments significantly improve airflow, reduce energy use, and restore cooling efficiency. Technicians also assess whether your existing unit is the right size for your home. Systems that are too large or too small can lead to frequent cycling and energy loss. Proper sizing ensures your unit operates at its most efficient load, reducing power usage and the frequency of repairs. Homeowners should watch for signs indicating the need for emergency HVAC repairs to prevent expensive system breakdowns and ensure comfort is maintained.

Upgrading to Energy-Efficient Equipment

Technology in HVAC systems has advanced rapidly, and newer models offer significant efficiency improvements over units installed a decade ago. Upgrading to ENERGY STAR®-rated equipment can reduce cooling costs by up to 20–30% annually. Modern systems often feature variable-speed compressors, inverter technology, and advanced fan controls—all designed to reduce power draw while maintaining consistent indoor temperatures. When combined with smart thermostats, these features create an environment that is both responsive and efficient in terms of cooling. Professional AC companies help you evaluate cost vs. savings and select a system that balances performance with energy conservation.

Educating Homeowners on Energy Best Practices

HVAC professionals don’t just service systems—they educate clients. They’ll provide guidance on proper thermostat settings, filter replacement schedules, and airflow management. Understanding how to operate and care for your system is just as important as the equipment itself. They also explain how insulation, ventilation, and home layout affect cooling performance. Small changes, such as installing window treatments or adjusting return vents, can have a noticeable impact on overall energy consumption. HVAC systems rely on the seamless interaction of their components to function effectively. Understanding how these components work together highlights the importance of strategic upgrades for long-term performance and efficiency.

Conclusion

Reducing your energy bill doesn’t always mean sacrificing comfort. With the help of experienced HVAC professionals, you can implement smart cooling strategies that enhance efficiency, prolong system life, and lower costs. From advanced thermostats and system upgrades to preventative maintenance and airflow tuning, professional AC services offer practical, lasting solutions tailored to your home. The path to energy savings begins with informed service and culminates in a sustained performance that you can feel.

Wooden aesthetics have long been favored for their timeless charm and warmth. In modern interiors, wooden floor tiles offer a smart, low-maintenance solution that captures the beauty of hardwood without the drawbacks. From durability to cost-effectiveness, this flooring option provides practical advantages while enhancing visual appeal. Let’s explore the top five reasons homeowners are making the switch.

1. Timeless Style That Elevates Any Room

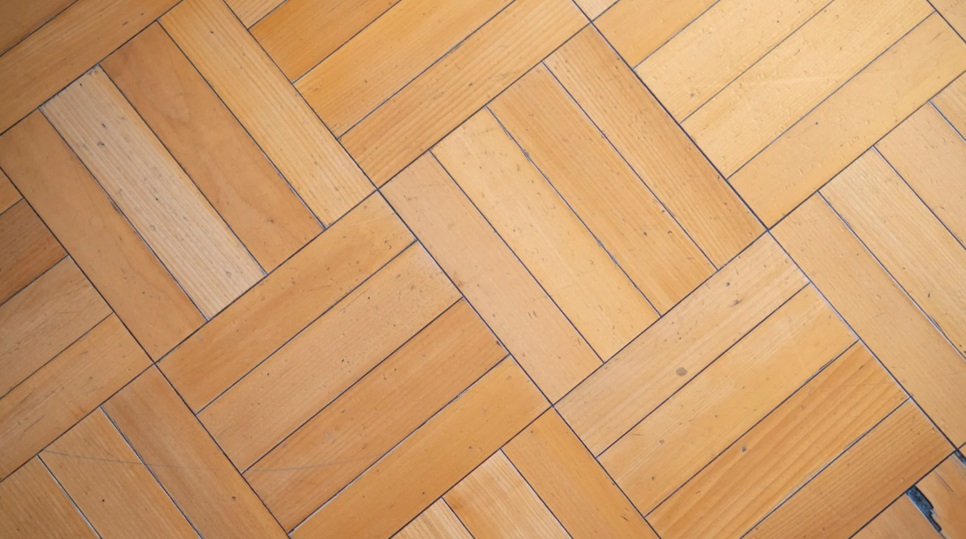
Wood-look floor tiles offer the rustic elegance of natural timber, allowing homeowners to enjoy rich textures and earthy tones that complement nearly any design scheme. Whether you prefer a Scandinavian minimalist space or a cozy farmhouse aesthetic, wood-effect tiles create a strong visual anchor. They are also available in a wide range of patterns, including herringbone, chevron, and wide planks, offering flexibility for designers and DIY remodelers alike.

2. Superior Resistance to Moisture

Unlike traditional hardwood, floor tiles designed to look like wood do not warp or swell due to moisture exposure. This makes them ideal for kitchens, bathrooms, and laundry rooms—spaces where spills, humidity, and splashes are common. The moisture resistance of these tiles also simplifies cleaning routines, requiring only standard mopping without the need for special treatments or sealing.

3. Long-Term Durability

One of the most cited advantages is their extended lifespan. When installed correctly, wooden-look porcelain or ceramic tiles can last for decades. They resist scratches, dents, and wear from heavy foot traffic, making them suitable for both family homes and high-use commercial spaces. Unique wooden décor ideas for home or business can include reclaimed wood accent walls, custom-carved signage, and handcrafted furniture pieces that add warmth, character, and a natural aesthetic.

4. Cost-Effective in the Long Run

While initial installation costs may be comparable to those of engineered wood, the longevity and ease of care of tile make it a cost-effective option over time. There’s no need for refinishing, staining, or re-sealing, and repairs are usually as simple as swapping a single tile. This makes wood-look tiles an ideal choice for budget-conscious homeowners seeking style without recurring upkeep.

5. Eco-Friendly Design Possibilities

By choosing tiles instead of hardwood, you’re reducing the demand for timber and helping preserve forests. Many manufacturers now offer sustainable options that utilize recycled content and employ energy-efficient processes. These tiles also pair well with radiant heating systems, improving thermal comfort without compromising on eco-conscious values.

Conclusion

Wood-look floor tiles are more than a design trend—they’re a strategic choice for homeowners seeking resilience, style, and sustainability in their living spaces. Their timeless appearance, moisture resistance, and low maintenance requirements make them a versatile solution that outperforms many flooring types in terms of functionality and value. The durability and longevity of wooden floor tiles make them a smart investment, offering resistance to wear, easy maintenance, and timeless appeal in both residential and commercial spaces. From modern renovations to classic redesigns, these tiles deliver the warmth of wood with the strength of stone. Investing in wood-look flooring ensures you’re not just upgrading aesthetics—you’re enhancing the lifespan and livability of your home.

Barcelona remains one of the top choices for affluent buyers seeking luxury homes. Known for its stunning architecture, rich cultural scene, and Mediterranean climate, the city offers far more than just a beautiful place to live.

The luxury real estate market in Barcelona is evolving. Today’s buyers are prioritizing style, comfort, privacy, and sustainability. They want properties equipped with modern technology and designed with the environment in mind.

Key Takeaways

  • The luxury property market in Barcelona is evolving with changing buyer preferences.
  • Buyers are seeking unique, high-end properties with advanced amenities.
  • Sustainability is becoming a key factor in luxury property purchases.
  • Barcelona’s cultural heritage and lifestyle continue to attract high-net-worth individuals.
  • The city’s luxury real estate market is expected to remain robust.

The Current State of Barcelona’s Luxury Real Estate Market

The luxury real estate barcelona market is shaped by both local dynamics and global economic trends. As a key destination for high-net-worth individuals, it is sensitive to shifts in the global economy.

Market Performance in 2023–2024

According to Idealista, the average house price in Barcelona reached €4,561 per square meter by Q3 2024—a 9.8% increase from 2023. This sharp rise highlights the growing demand for luxury homes in the city.

Impact of Global Economic Factors

International fluctuations in interest rates and currency values influence Barcelona’s luxury market. However, the city’s enduring charm and strong international appeal make it more resilient to downturns. Nonetheless, the market remains responsive to shifts in global wealth and investor sentiment.

Prime Locations Dominating Luxury Real Estate Barcelona

Barcelona’s luxury housing landscape features several prime areas that consistently attract affluent buyers, each offering unique architectural beauty, privacy, or waterfront access.

Eixample: The Architectural Haven

Eixample is renowned for its Modernist buildings and iconic grid layout. Buyers are especially drawn to renovated properties that blend historical detail with contemporary upgrades.

  • Renovated Modernist buildings
  • High-end amenities
  • Central location

Zona Alta: Exclusivity and Prestige

Zona Alta offers a peaceful and refined environment, filled with elegant villas and luxury apartments. Its proximity to the city center, combined with its quiet surroundings, makes it ideal for those seeking privacy and prestige.

Waterfront Properties in Barceloneta and Vila Olímpica

Poblenou, Vila Olímpica and Diagonal Mar are in high demand thanks to their spectacular sea views and direct beach access. These areas are popular among buyers who want the convenience of urban living combined with a relaxed beachfront lifestyle.

Key features include:

  1. Direct beach access
  2. Panoramic sea views
  3. Modern amenities and services

Property Types in High Demand

Barcelona’s luxury market caters to a diverse range of buyers. From beautifully restored historic apartments to cutting-edge new developments, the city offers something for every preference.

Watch a video tour of a luxury Barcelona penthouse.

Historic Penthouses and Modernist Apartments

These properties are especially sought after for their unique architecture, private terraces, and panoramic city views. They offer an exceptional blend of historic character and modern sophistication.

Luxury Villas with Mediterranean Views

Spacious villas with sea views remain a top choice for buyers looking for exclusivity and natural beauty. These homes often feature generous living spaces, private pools, landscaped gardens, and top-tier finishes—especially in areas like Zona Alta.

New Development Projects and Pre-Construction Opportunities

Modern developments are increasingly attractive to buyers who value smart technology, energy efficiency, and customization. Pre-construction properties also offer the chance to personalize interiors and capitalize on future value appreciation.

Essential Amenities Luxury Buyers Expect

Luxury buyers in Barcelona have high expectations. Properties must offer features that enhance both lifestyle and property value.

Private Outdoor Spaces: Terraces and Gardens

Terraces and gardens are essential in high-end homes. These outdoor areas offer a peaceful escape from city life and allow residents to enjoy Barcelona’s sunny climate. Designed with elegance and functionality in mind, they often include lush landscaping, lounge areas, and outdoor kitchens.

Wellness Facilities: Pools, Spas, and Fitness Areas

Wellness is a growing priority. Luxury homes often include private pools, spas, and fully equipped fitness spaces. These amenities appeal to health-conscious buyers looking for relaxation and a holistic lifestyle.

Smart Home Technology Integration

Tech-savvy buyers want homes equipped with the latest smart features. Automation systems for lighting, climate control, security, and entertainment are becoming standard. These technologies enhance daily living while also boosting the property’s value.

Architectural Preferences and Design Trends

Design trends in Barcelona’s luxury market reflect a growing demand for sustainability and aesthetic harmony. Today’s luxury homes balance heritage with innovation.

Blending Historic Elements with Modern Aesthetics

Barcelona’s older buildings are being carefully restored to preserve their charm while incorporating sleek, contemporary interiors. This fusion respects the city’s cultural legacy while meeting modern luxury standards.

Open-Concept Living Spaces

Open-plan designs are increasingly favored, maximizing natural light and creating seamless transitions between indoor and outdoor areas. These layouts enhance spatial flow and elevate the overall living experience.

Sustainable and Biophilic Design Elements

Eco-conscious buyers are drawn to green design features. Homes now include solar panels, rainwater collection systems, and green roofs. Incorporating natural materials and indoor plants also supports wellness and environmental responsibility.

International Buyer Demographics and Motivations

Barcelona is seeing a steady rise in international buyers who are motivated by the city’s unique lifestyle, stable market, and long-term investment potential.

Key Nationalities Investing in Barcelona

Recent data shows that buyers from the UK, Sweden, and the Netherlands are among the top investors in Spain’s luxury property sector—and Barcelona is a key destination for them.

Primary Residences vs. Second Homes

Some buyers are relocating permanently, while others are looking for vacation homes or income-generating investments. Barcelona’s combination of lifestyle appeal and market strength attracts both types of buyers.

Investment-Driven Purchases

Investors are targeting properties with strong rental income and appreciation potential. For more on this, check Spotblue’s research on Spain’s real estate. The city’s resilience and steady demand make it an attractive long-term investment.

Price Trends and Investment Potential

Barcelona offers more than an exceptional lifestyle—it also delivers competitive returns for real estate investors.

Price Per Square Meter Analysis by Neighborhood

Luxury property prices vary significantly by area. Eixample and Zona Alta lead with rates ranging from €15,000 to over €20,000 per square meter. Waterfront homes in Barceloneta and Vila Olímpica also command high prices due to their prime location and premium views.

ROI Expectations for Luxury Properties

Rental yields for luxury homes in Barcelona range from 4% to 7%, surpassing returns in cities like Krakow, Rome, Milan, London, Stockholm, and Paris. This performance makes the city one of Europe’s most attractive luxury property markets.

Comparison with Other European Luxury Markets

Barcelona stands out with its consistent demand, cultural richness, and favorable investment environment. Unlike markets such as Paris or London that face greater volatility, Barcelona maintains steady growth supported by both domestic and international buyers.

Legal Considerations for International Luxury Buyers

Navigating Spain’s legal framework is essential for a smooth property purchase. International buyers should understand key legal and tax implications to avoid setbacks.

Taxation for Non-Resident Property Owners

Non-resident owners are subject to Spanish tax laws. This includes taxation on rental income and capital gains. Understanding deadlines and tax rates is crucial to ensure compliance and avoid penalties.

Working with Legal Representatives and Property Managers

Given the complexity of Spanish property law, it’s advisable to work with experienced legal advisors and property managers. These professionals can guide buyers through the process, ensure legal compliance, and provide reliable property oversight.

Sustainability as a Growing Priority

Sustainability is becoming a central focus in Barcelona’s luxury property market. Buyers now want homes that reflect their values—combining environmental responsibility with modern luxury.

Energy-Efficient Luxury Properties

High-efficiency homes reduce environmental impact and operating costs. Features such as thermal insulation, energy-saving systems, and efficient appliances are now standard in many high-end developments.

Eco-Friendly Building Materials and Practices

Developers are embracing sustainable building methods, using materials that are ethically sourced and environmentally friendly. This not only appeals to eco-conscious buyers but also enhances the long-term value of the property.

Green Certifications and Their Impact on Property Value

Certifications such as LEED and BREEAM provide official recognition of a property’s sustainability. These certifications increase market appeal and can positively influence resale value.

23

The Influence of Barcelona’s Lifestyle on Property Decisions

Barcelona’s lifestyle is a major driver in real estate decisions. The city’s cultural richness, food scene, and family-oriented amenities all influence where buyers choose to invest.

Cultural Attractions and Their Impact on Location Preference

Proximity to iconic sites like La Sagrada Família and Park Güell significantly boosts a property’s appeal. Neighborhoods such as Eixample and Gràcia are particularly attractive for their cultural depth and walkability.

Gastronomy and Nightlife Considerations

Barcelona’s world-class dining and vibrant nightlife shape buying preferences. Proximity to acclaimed restaurants like El Xampanyet or Tickets Bar is a plus for gastronomes. Trendy districts like El Raval and Poblenou attract younger, socially active buyers.

International Schools and Family-Friendly Amenities

Families value access to international schools such as the International School of Barcelona and the British School of Barcelona. Neighborhoods like Les Corts and Sarrià-Sant Gervasi are ideal for families due to their safety, green spaces, and community amenities.

FactorImpact on Property Decisions
Cultural AttractionsHigh demand for areas near iconic landmarks
Gastronomy and NightlifePopular areas include El Raval and Poblenou
International SchoolsFamilies prioritize areas with reputable schools

For more on living in Barcelona, see Idealista’s guide to living in Barcelona.

Navigating Barcelona’s Luxury Property Market: Expert Advice for Prospective Buyers

Buying luxury real estate in Barcelona is easier with the right guidance. Work with experienced agents who specialize in high-end properties. They can provide insights, handle legal requirements, and help you secure the best opportunities.

Stay informed about pricing, emerging neighborhoods, and local regulations. With expert support and solid market knowledge, you’ll be well-positioned to find the ideal property—whether for personal use or as an investment.

Frequently Asked Questions (FAQs)

1. Is Barcelona a good city for luxury real estate investment?
Yes. Barcelona offers a stable property market, high rental yields (up to 7%), and strong international demand, making it a smart choice for both lifestyle and investment purposes.

2. What areas in Barcelona are best for buying luxury properties?
Popular areas include Eixample for its architectural charm, Zona Alta for exclusivity and tranquility, and waterfront areas like Barceloneta and Vila Olímpica for stunning sea views.

3. What types of luxury homes are available in Barcelona?
Buyers can choose from historic penthouses, modernist apartments, beachfront residences, and high-end villas with Mediterranean views. There are also new developments with cutting-edge design and smart technology.

4. What amenities do luxury buyers expect in Barcelona properties?
Common expectations include private outdoor spaces, pools, fitness facilities, smart home systems, high-end finishes, and sustainable design features.

5. How is sustainability influencing luxury real estate in Barcelona?
Buyers are increasingly looking for energy-efficient homes, eco-friendly materials, green certifications (like LEED), and biophilic design elements that blend luxury with environmental consciousness.

Timber has long been a staple of construction, but in the era of net-zero energy goals and low-carbon development, timber beams are making a serious comeback. As buildings get smarter and greener, timber offers a structural solution that meets both performance demands and sustainability benchmarks.

In this article, we examine timber’s capabilities through the lens of structural engineering, construction efficiency, environmental impact, and cost-benefit analysis. Along the way, we’ll present key data and real-world examples that show how timber is not just relevant it’s revolutionary.

Expanded Insights on Timber Engineering and Applications

To fully appreciate timber’s potential, it’s crucial to explore its adaptability in building systems ranging from small residential projects to high-rise commercial developments. Engineered wood products like LVL, CLT, and glulam are not only stronger than traditional lumber, but also more reliable under load and better suited to modern construction workflows.

Key Insight: Redbuilt reports that engineered wood consumption in North America has increased by 60% over the past decade, a testament to its growing role in structural applications.

These engineered products can be customized for nearly every load-bearing or spanning scenario, often replacing steel beams in places where weight and thermal bridging would otherwise compromise performance. For example, CLT panels can be used as floor slabs, shear walls, or even roof decking, thanks to their high dimensional stability.

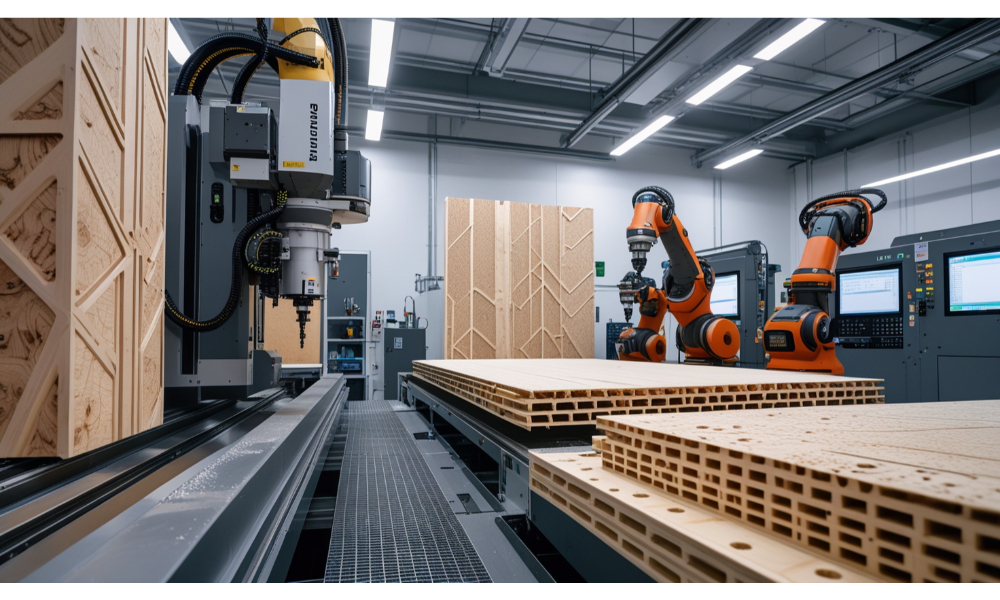
Timber’s strength and rigidity are further enhanced by modern fabrication methods like finger-jointing, pressure laminating, and CNC milling, allowing greater spans with fewer supports and more open-plan layouts.

The versatility of timber also plays out in its use for bridges, stadiums, and civic buildings. Its high strength-to-weight ratio simplifies design for long spans, while its visual appeal supports cultural identity and place-making. Architects around the world are increasingly designing civic spaces with exposed frameworks made from timber, highlighting its ability to blend functionality with symbolism.

Timber construction is also pushing the boundaries of height and complexity, supported by research in hybrid systems where timber is combined with steel or concrete to achieve optimized structural and environmental performance. These hybrid methods often outperform single-material solutions in life-cycle cost and energy usage.

The Broader Ecosystem: Timber in Modular and Passive Design

Timber beams are also ideal for integration into modular construction a sector growing at 6.5% annually globally. Modules framed with timber are lighter, easier to transport, and faster to assemble on site. This is especially important in disaster-relief housing and remote or rural developments.

Timber modules have been used to build hospitals in under 30 days, classrooms within weeks, and pop-up urban infill projects with almost zero on-site emissions. Their flexibility allows architects to stack, shift, and shape volumes with minimal delay.

Passive House standards also favor timber due to its insulating properties and low thermal bridging. Combined with high-performance glazing and insulation, timber frameworks enable ultra-low energy use.

According to Passive House Institute US (PHIUS), buildings using mass timber panels achieve air changes per hour (ACH50) below 0.6, indicating exceptional airtightness. As energy codes tighten globally, timber assemblies make it easier to meet or exceed performance thresholds.

Timber panels also support factory-sealed insulation, eliminating common performance gaps in traditional framing. With pre-cut openings and chase routes, MEP integration is smoother and quicker, allowing more accurate coordination during construction. This precision significantly reduces change orders and schedule delays.

Workforce Impacts and Innovation in Timber Construction

Beyond materials, timber is driving innovation in workforce training and construction technology. Carpentry apprenticeships are being redesigned around mass timber handling, digital fabrication, and robot-assisted assembly. Educational institutions like BCIT and MIT now offer curricula focused on timber engineering and pre-fabrication techniques.

Interesting Stat: A report from WoodWorks found that the use of digital tools like 3D modeling, CNC cutting, and parametric design reduced construction errors in timber projects by up to 40%.

Digital fabrication enables millimeter-accurate cuts and assemblies, dramatically improving construction predictability. It also allows for new architectural forms curved spans, perforated beams, or artistic elements that are costly or impractical with conventional materials.

On-site teams benefit from better ergonomics due to timber’s light weight, reducing injury rates. Prefabricated joisting and decking systems also lessen the exposure to hazardous environments, improving safety compliance. Pre-drilled beams and embedded hardware reduce the need for on-site drilling and welding, speeding up installation by as much as 35%.

In large timber projects, up to 30% fewer workers are needed on site, helping firms adapt to labor shortages. With digital integration, teams can validate connections and simulate assemblies before lifting a beam, enhancing productivity. The integration of augmented reality (AR) and drones for inspection and coordination is further accelerating adoption.

Policy and Market Demand: Timber’s Strategic Value

Governments are taking note. France has mandated that all new public buildings must be at least 50% wood or other sustainable materials by 2025. Similarly, Canada and the U.S. are investing in tall wood innovation through grants, research, and streamlined permitting.

The World Green Building Council now includes embodied carbon as a key performance indicator. Mass timber’s ability to sequester carbon and reduce material intensity aligns with these updated metrics.

Forecast: Allied Market Research predicts the global cross-laminated timber market will hit $3.7 billion by 2030, reflecting robust investor and builder confidence.

In the U.S., the Timber Innovation Act has encouraged federal agencies to pursue wood-based mid-rise and tall building projects, while jurisdictions like Oregon and British Columbia have adjusted building codes to allow taller timber structures by default.

Private developers are also leveraging ESG metrics to attract capital. Timber projects often qualify for green bonds, insurance discounts, and accelerated permitting under green infrastructure initiatives. Financial institutions increasingly recognize the material’s value in low-carbon investment portfolios.

Holistic Impact: Health, Culture, and Community

Timber is also playing a role in reshaping how buildings impact occupants and communities:

In schools, timber’s warmth and acoustic control improve student performance and well-being.

In offices, studies show a 13% increase in productivity and a 15% decrease in absenteeism.

In housing, especially affordable and transitional projects, wood supports rapid delivery and lower energy burdens.

Timber contributes to visual connection with nature, which research links to lower cortisol levels and increased satisfaction with indoor environments. Biophilic design isn’t just a trend it’s measurable in health data.

A University of British Columbia study found that wood elements in healthcare facilities reduced patient recovery time by 8% and decreased stress-related incidents by 10%.

Cultural associations with timber also play a role. Indigenous and regional design practices often prioritize wood, linking structure to tradition and resilience. In Scandinavian countries, timber is a key component of public architecture, reinforcing sustainability and cultural continuity.

Timber’s impact also extends to economic inclusion. Forestry and wood-product manufacturing support rural economies and job creation. Community-scale timber projects such as libraries, recreation centers, and mixed-income housing often catalyze civic pride and identity.

Timber in Net-Zero and Circular Construction Strategies

As the industry shifts toward circular economy models, timber is gaining further importance. Wood is naturally recyclable and adaptable. Beam offcuts can be repurposed for joinery, sheathing, or insulation support. Unlike steel or concrete, timber can be disassembled and reused with minimal energy input.

Buildings like the Circular Building in London demonstrate this with glulam beams and bolted joints that allow complete structural reuse. Panels, planks, and columns can be flat-packed and repurposed in future projects.

In lifecycle cost assessments, timber-based structures show significant savings in embodied energy and maintenance over a 60-year span, contributing to resilient investment models for municipalities and developers.

Timber buildings are also easier to adapt for future use, extending their functional lifespan. Demountable connections and modular designs allow spaces to be reconfigured or relocated without demolishing structural systems, further reducing environmental impact.

Efforts are also underway to develop bio-based coatings and fire treatments that enhance longevity without compromising recyclability. These innovations allow timber to function in increasingly complex regulatory environments while maintaining ecological advantages.

In Summary

Timber beams offer a compelling mix of performance, sustainability, and aesthetic flexibility. With the ability to span great distances, speed up construction, and cut carbon dramatically, timber is quickly becoming a core material in forward-thinking building design.

Whether applied in urban towers, rural homes, or public buildings, timber has earned its place not only as a natural resource but as a high-performance solution for the next generation of infrastructure.

By embracing innovation, prioritizing ecological responsibility, and leveraging the many structural advantages timber offers, builders and designers can construct buildings that are healthier, stronger, and better for the planet.

The renaissance of timber signals a broader shift in how we define modern construction not by synthetic materials alone, but by renewable strategies and holistic thinking that balance function, culture, and climate.


Heading out on vacation is one of the best ways to recharge—but nothing ruins that post-getaway peace like returning home to an unexpected pest problem. Whether it’s ants in the kitchen, rodents in the attic, or cockroaches making themselves at home, pests love an empty house.

Fortunately, with a little preparation, you can protect your home while you’re away. In this guide, we’ll walk you through simple, effective steps to pest-proof your home before your next trip, so you can relax knowing your space is secure.


Why Vacations Invite Pest Problems

An empty home provides the perfect conditions for pests:

  • No human activity to deter them
  • Unattended food or trash to attract them
  • Dark, quiet environments for nesting
  • Small leaks or standing water they can access freely

Even a short trip can give pests time to move in—especially during warm or wet seasons when insect and rodent activity is at its peak.


Before You Leave: Your Pre-Vacation Pest Control Checklist

Here are key steps to take in the days before your departure to minimize the risk of unwanted guests moving in.


1. Clean Thoroughly

Crumbs, spills, and leftover food are like an open invitation for pests. Be sure to:

  • Wipe down countertops and tables
  • Sweep and vacuum floors
  • Take out the trash (especially food waste)
  • Empty indoor compost bins
  • Clean under appliances like the stove and fridge

Don’t forget to run the garbage disposal and pour a cup of vinegar or baking soda down drains to help eliminate lingering smells that might attract flies or ants.


2. Secure All Food Sources

Any food left out—or improperly stored—can quickly attract pests like ants, roaches, and rodents. Before leaving:

  • Store dry goods in airtight containers
  • Clear out perishables from the fridge (or toss them)
  • Don’t leave fruit or bread on the counter
  • Check pet food bowls and storage areas

If you’re gone for more than a few days, it’s smart to discard anything that could spoil or attract pests in your absence.


3. Seal Entry Points

Pests are opportunistic. Mice can squeeze through holes as small as a dime, and insects can slip in through cracks and gaps. Do a quick exterior and interior inspection:

  • Check and seal gaps around windows and doors
  • Install door sweeps and weather stripping if needed
  • Inspect vents, chimneys, and pipes for any openings
  • Use caulk or steel wool to close small holes

This not only deters pests—it also helps with home energy efficiency.


4. Eliminate Standing Water

Moisture is a major attractant for pests like mosquitoes, cockroaches, and silverfish. Before your trip:

  • Fix any leaky faucets, pipes, or appliances
  • Empty plant saucers, pet bowls, or buckets
  • Run a dehumidifier in damp areas like basements or laundry rooms

If you’re leaving during summer, consider shutting off your home’s main water supply to prevent leaks or floods while you’re away.


5. Check Your Trash and Recycling

Don’t leave trash inside the house while you’re away. Empty all garbage bins—especially in the kitchen and bathroom—and:

  • Rinse out recyclable containers (especially bottles, cans, and jars)
  • Take the trash out the day of or before you leave
  • Clean the inside of trash cans to remove residue and odor

Even sealed bags can leak or attract bugs if left for days or weeks at a time.


6. Consider Setting Traps or Monitors

For peace of mind, you can set non-toxic traps or pest monitors before you leave:

  • Use glue boards or bait stations in areas where you’ve seen past activity
  • Place mouse traps in the garage, attic, or under sinks
  • Install insect monitors in dark corners or utility spaces

These tools won’t solve a major infestation, but they can catch early signs so you know what you’re dealing with when you return.


7. Schedule Preventative Pest Control

If you’ve had previous issues with pests or live in an area with high pest activity, it’s worth scheduling a professional pest treatment before your vacation. A trained technician can:

  • Treat your home with residual protection against common pests
  • Identify and seal potential entry points
  • Offer advice specific to the time of year and your region

Some pest control companies even offer vacation-specific services to protect your property while you’re away.


Final Thoughts

You’ve worked hard for your time off—don’t let pests ruin the return. Taking just an hour or two to prepare your home before leaving can make all the difference in avoiding an unwanted infestation.

By cleaning thoroughly, sealing entry points, removing food and water sources, and (when needed) scheduling professional pest control, you can enjoy your vacation with peace of mind, knowing your home will be just as you left it: safe, clean, and pest-free. We recommend kansas city pest control.

From the Hollywood Hills to the coastline of Malibu, contemporary homes in Southern California are redefining what luxury means in the modern age. Gone are the days when opulence was solely defined by ornate facades and gilded interiors. Today’s high-end residences focus on sleek design, sustainability, indoor-outdoor harmony, and personalized experiences. Whether you’re a design enthusiast or in the market for inspiration, these eight stunning homes showcase how innovation and elegance converge in SoCal living.

1. The Cliffside Haven in Malibu

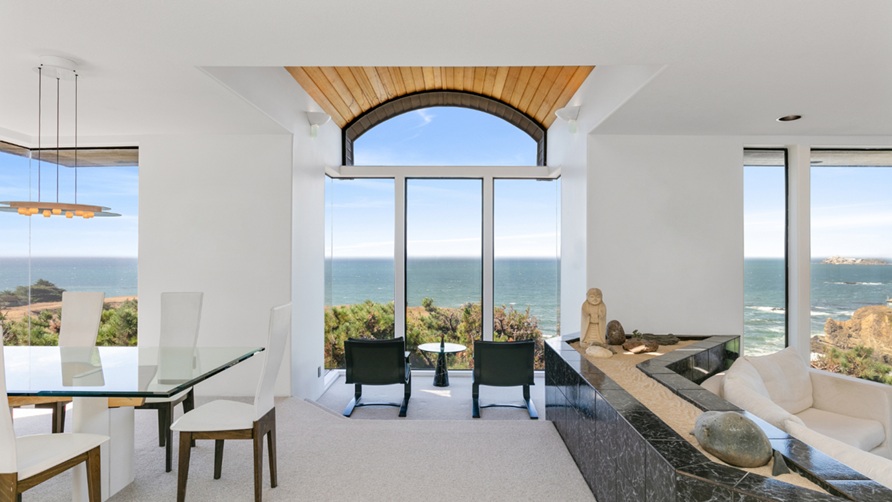
Perched atop a dramatic bluff overlooking the Pacific Ocean, this Malibu masterpiece captures the essence of coastal minimalism. Floor-to-ceiling glass walls dissolve the boundary between interior and nature, offering uninterrupted ocean views from nearly every room. The use of reclaimed wood, polished concrete, and a muted color palette keeps the focus on the scenery, while an infinity-edge pool visually blends into the sea beyond.

2. The Sunset Strip Retreat

Hidden in the hills above Sunset Boulevard, this home epitomizes Hollywood sophistication with a twist of serene retreat. The architecture plays with geometric forms and negative space, creating shadow lines that evolve throughout the day. Inside, automated lighting, smart climate controls, and curated art collections deliver a museum-like atmosphere, while the rooftop deck with panoramic city views is a show-stopper at night.

3. The Canyon Glasshouse

Tucked into a quiet Los Angeles canyon, this residence is a study in transparency and texture. The open-plan layout revolves around a central courtyard, featuring a Japanese-inspired garden and water feature that brings tranquility to the heart of the home. Sliding glass walls open up the interior to the lush surroundings, while carefully placed wood and stone surfaces ground the sleek architecture with natural warmth.

4. The Desert Modern Escape in Palm Springs

This contemporary desert home blends retro-modern influences with new-age efficiency. Flat rooflines, clean stucco walls, and pops of color honor the mid-century aesthetic, while the interior features passive cooling techniques, solar energy, and drought-tolerant landscaping. With its seamless connection to the outdoors and design rooted in climate-responsive choices, this home exemplifies how luxury can also mean responsibility.

5. The Bel Air Pavilion

Inspired by international resort living, this Bel Air residence is as much a private sanctuary as it is a modern sculpture. Featuring cantilevered overhangs and floating staircases, the home’s form expresses balance and precision. Natural materials like limestone and oak contrast with high-gloss finishes, creating a layered, inviting atmosphere. An underground wine cellar and a two-story wellness spa round out its luxurious amenities.

6. The Urban Oasis in Venice Beach

On a narrow lot just blocks from the ocean, this home proves that spatial limitations can spark creativity. Vertical gardens climb the façade, providing privacy and greenery in an urban setting. A central atrium funnels light through every level of the house, while sliding panels and retractable walls ensure a constantly adaptable living space. It’s a prime example of how LA residential architects are pushing boundaries in both form and function.

7. The Encino Courtyard House

Designed around a large internal courtyard, this home in Encino demonstrates how spatial flow can influence well-being. Each room opens into the courtyard through pivot doors, creating visual and physical continuity throughout the home. The interiors balance cool stone flooring with rich wood finishes, and a detached guest suite offers privacy for long-term visitors. Outdoor spaces include a fire pit, pool, and shaded dining pavilion, all perfect for year-round entertaining.

8. The Hillside Sculpture in Beverly Crest

Bold angles and sharp lines dominate this striking home built into the side of a Los Angeles hill. Each floor is slightly offset, creating a cascading effect that mimics the slope of the terrain. The interiors are filled with custom furniture and built-ins that mirror the architectural language of the structure. With a private theater, gallery-style hallways, and a reflective water feature that winds through the lower level, this residence elevates artful living to a new level.

The contemporary homes of Southern California are as diverse as the landscape they inhabit. From beachside pavilions to canyon retreats, these residences demonstrate that true luxury lies in thoughtful design, contextual sensitivity, and a seamless connection to nature. Whether through sustainable innovations or architectural daring, these eight homes are setting a new standard for what it means to live well in Southern California.

A cold room in your home is an often-underappreciated space designed to keep things cool and fresh. Traditionally, cold rooms serve as storage for perishable food items, but with a bit of creativity, they can be transformed into so much more.

Whether you’ve built a custom cold room or have a naturally cool basement or cellar, this versatile space can be optimized for various unique and practical uses.

Here are some inventive ways to transform your home cold room into so much more than just extra fridge space.

1. Wine Cellar: The Classic Use

One of the most popular and elegant uses for a home cold room is converting it into a wine cellar. Cold rooms provide the perfect environment for wine storage because they maintain a steady, cool temperature and moderate humidity—ideal conditions for preserving wine quality and enhancing aging.

By adding custom wine racks, proper lighting, and a humidity control system, your cold room can become a stunning showcase for your wine collection. A dedicated wine cellar protects your investment and elevates your home entertaining experience.

2. Root Cellar: Preserve Your Harvest

For gardeners and those who love to grow their own produce, a cold room makes a perfect root cellar. Cool, dark, and humid conditions are ideal for root vegetables like potatoes, carrots, beets, and turnips—keeping them fresh far longer than a standard fridge can.

With simple shelving, bins, and baskets, you can realize the fruits and vegetables cold storage to last through winter months. This use not only reduces food waste but also saves money by preserving your homegrown or locally sourced produce.

3. Cheese Aging Room: For the Foodie at Home

Cheese enthusiasts will appreciate turning a cold room into a cheese aging cave. Like wine, many cheeses develop complex flavors when aged in a controlled environment with consistent temperature and humidity.

By adding wooden boards or shelves and investing in a hygrometer, you can create conditions ideal for aging cheeses such as cheddar, gouda, or blue cheese. This is a great hobby for food lovers who enjoy artisanal and homemade food projects.

4. Cold Storage for Craft Beer and Specialty Beverages

Beyond wine, a cold room is an excellent space to store craft beers, ciders, kombucha, or specialty non-alcoholic beverages that benefit from cool storage. Keeping these drinks at a consistent temperature ensures their flavors remain vibrant and fresh.

You can customize this space with beverage fridges or racks and organize your collection by type or brewing date, making it easy to find the perfect drink for every occasion.

5. Pantry Overflow: Bulk Food Storage

If your kitchen pantry is bursting at the seams, a cold room can act as an overflow pantry for bulk dry goods and perishables. Canned goods, jars, pickles, preserves, and root vegetables can be stored here, freeing up kitchen space and keeping items fresh longer.

Organizing the cold room with labeled shelves and airtight containers helps you track inventory and reduces the risk of spoilage.

6. Indoor Garden or Mushroom Farm

With the right humidity controls and low light, your cold room can double as an indoor garden space, especially for growing mushrooms or other cool-weather crops.

Mushrooms like shiitake, oyster, and button thrive in cool, damp, dark conditions — making a cold room ideal for a small-scale mushroom farm. This creative use provides a steady supply of fresh fungi for cooking while being a fun, hands-on gardening project.

7. Specialty Meat Curing Room

Charcuterie fans can convert their cold room into a curing chamber for meats such as salami, prosciutto, or sausages. Cold rooms help maintain the ideal temperatures and humidity levels required for curing and aging meats safely at home.

By installing proper ventilation and humidity control, you can experiment with homemade cured meats, adding a personal touch to your culinary repertoire.

8. Emergency Food Storage and Prep Area

Cold rooms can serve as an essential emergency food storage space, keeping vital supplies safe during power outages or emergencies. Stock up on bottled water, canned and frozen foods, and ready-to-eat meals to ensure you’re prepared for unexpected situations.

You can also incorporate a small prep area for assembling meals or organizing supplies, making your cold room a functional and strategic part of home readiness.

Final Thoughts

A home cold room offers incredible versatility beyond traditional food storage. From wine cellars and root cellars to cheese caves and mushroom farms, this cool, controlled space can be tailored to fit your lifestyle and hobbies. Unlocking your cold room’s potential can add convenience, value, and enjoyment to your home.

The future of home design is about blending technology, sustainability, and personalized spaces to cater to modern lifestyles. Whether you’re planning to build a custom property or upgrade an existing one, working with a skilled home builder in Ocoee, TN, can ensure these trends are implemented seamlessly. Professionals bring expertise to designs that reflect innovation and comfort, setting the stage for homes that are both functional and stylish. Below, explore the key trends that are predicted to shape homes in 2025.

Sustainability at the Core

Eco-conscious designs are becoming a top priority as homeowners look to reduce their environmental impact while maintaining a high standard of living.

Energy-Saving Elements

Builders are incorporating features like solar panels, energy-efficient windows, and improved insulation systems in all kinds of projects. These not only help reduce energy bills but also provide long-term sustainability. Materials such as reclaimed wood, recycled steel, and bamboo are gaining popularity for their low environmental footprint and unique aesthetic quality.

Smart home systems are also evolving, balancing energy use with homeowner needs. Programmable thermostats and smart lighting systems further enhance energy efficiency while elevating convenience.

Flexible Spaces for Modern Living

Adapting to shifting needs has become central in modern home design, with versatile layouts gaining favor.

Open Floor Plans

The demand for open floor plans that merge living areas remains strong. These layouts foster a natural flow between spaces and create an expansive feel. Large glass sliding doors make it easier to integrate indoor and outdoor spaces, extending living areas to decks, patios, and landscaped gardens. Thoughtful accents like statement rugs or lighting keep open-concept designs cohesive.

For ideas on how to merge styles in such adaptable layouts, consider modern decorating trends that showcase innovative uses of color, texture, and structure in transitional spaces.

Wellness-Centric Designs

Homeowners are prioritizing health and relaxation, transforming homes into havens of well-being.

Spa-Inspired Bathrooms

The bathroom is evolving into a personal retreat. Trends show rising demand for features like rainfall showers, freestanding tubs, and soft ambient lighting that evokes a spa atmosphere. Natural textures like stone and wood, combined with calming tones such as sage green and soft neutrals, enhance the serenity. Wellness doesn’t stop there, as many new builds also dedicate spaces to exercise zones or meditation nooks.

Smart Home Upgrades

Technology is no longer just an add-on; it’s a key consideration in home design planning.

Integrated Tech Features

Tech-powered homes are becoming standard, with voice-controlled devices, automated blinds, and smart kitchen appliances leading the way. These advancements provide seamless control over lighting, security, and even climate settings. Builders work hand-in-hand with automation experts to create tech-savvy homes that operate intuitively and look sleek.

The integration of smart features also complements sustainable designs by optimizing energy consumption and ensuring that advanced homes are both modern and responsible.

Minimalism with Personality

Minimalist aesthetics are evolving to balance simplicity with bold, personalized touches.

Statement Features

Neutral tones still establish the foundation of minimalist interiors, but they’re often paired with standout features like textured walls, unique lighting fixtures, or bespoke furniture. Built-in storage solutions allow for tidy, clutter-free spaces, while custom pieces reflect individuality. This new wave of minimalism emphasizes practicality without compromising on character.

Conclusion

The design trends of 2025 aim to make homes more sustainable, adaptable, and personalized. From eco-friendly materials and flexible layouts to wellness-focused interiors and integrated tech, each innovation is reshaping the way we live. Hiring professional builders and designers ensures these elements are executed with precision, creating homes that are both current and timeless. By incorporating these trends, you’re not just crafting a living space; you’re investing in a future-ready sanctuary tailored to your needs.

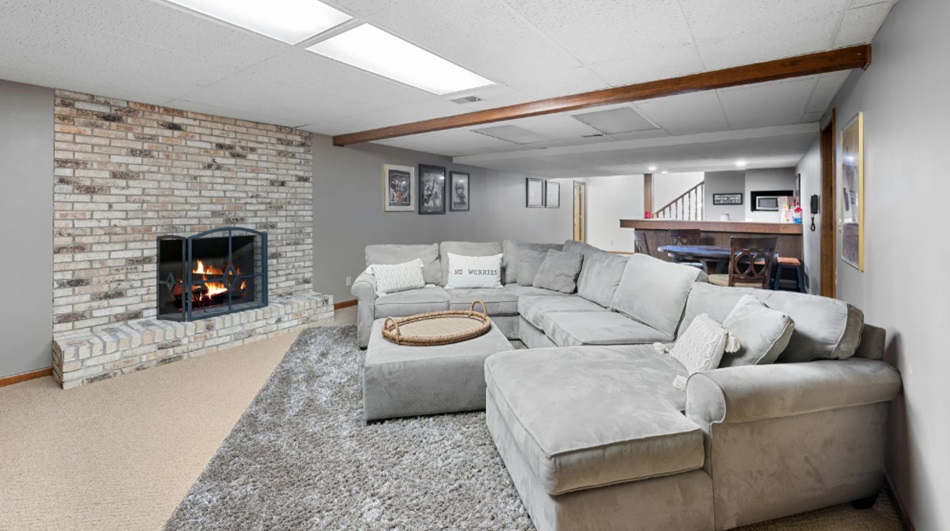
A well-planned basement remodel can do more than provide extra living space—it can offer much-needed storage solutions that help keep the rest of your home organized. Whether you want to create hidden compartments or optimize visible storage, the right ideas can transform your basement into a functional, clutter-free area. If you’re exploring a basement renovation in Chicago, integrating smart storage early in the design process will ensure long-term convenience and flexibility. Below are ten smart storage ideas to help you get the most out of your remodeled basement.

1.  Built-In Wall Cabinets

Installing custom-built-in wall cabinets helps maximize storage without consuming valuable floor space. These can run from floor to ceiling or be placed above furniture for a sleek and cohesive look.

Wall cabinets offer flexibility in size and design and can be tailored to store seasonal décor, tools, books, or even sports equipment. They help maintain a clean, minimalist basement while offering ample hidden storage.

2.  Under-the-Stairs Drawers

The space beneath your basement stairs often goes unused. Adding drawers or pull-out cabinets underneath can provide a surprisingly generous amount of storage.

This area is perfect for keeping smaller items organized, such as shoes, games, or craft supplies. It’s also a discreet solution that blends well with the rest of the basement layout.

3.  Built-In Benches with Storage

Benches along the walls or in entertainment areas can double as seating and storage units. Flip-top benches or those with pull-out drawers offer easy access while maintaining a clean look.

Not only do they contribute to a cozy and functional space, but they also serve as a practical solution for storing blankets, toys, or media accessories.

4.  Vertical Shelving Systems

Vertical shelves take advantage of the basement’s wall height. They can be installed in narrow spaces, corners, or behind doors to store items like cleaning supplies, bins, and pantry goods.

For those considering the long-term value, utilizing these types of storage systems reinforces the importance of thoughtful planning. This aligns with ideas discussed in the basement debate, where maximizing every inch of space plays a central role in a remodel’s return on investment.

5.  Sliding Barn Doors for Storage Closets

Instead of traditional swing-out doors, install sliding barn doors to enclose storage closets. This design saves space and adds an aesthetic touch.

These doors work well in rustic or modern basements and allow easy access to organized storage zones, whether you’re stowing away seasonal clothing or bulk supplies.

6.  Ceiling-Mounted Storage

For infrequently used items, consider ceiling-mounted racks or shelves. These can store suitcases, off-season decorations, or even athletic gear without intruding on the livable floor space.

Secure mounting and proper spacing are crucial here, so consulting professionals ensures the system is both safe and effective.

7.  Modular Shelving Units

Modular shelving offers flexible and expandable storage options. You can rearrange the shelves to accommodate different-sized items or reconfigure them as storage needs change.

This type of storage is ideal for multipurpose basements that function as both living and storage areas, such as home gyms or hobby rooms.

8.  Closet Conversion

If your basement includes closets or nooks, converting them into organized storage zones is a great use of space. Add cubbies, shelving, and labeled bins for an organized, easily accessible system.

Closet conversions are especially useful in laundry or utility areas, where supplies need to be both hidden and close at hand.

9.  Floating Shelves

Floating shelves offer visual appeal while providing surface space for decor, books, or essential items. They’re especially suitable for finished basements with entertainment centers or home offices.

Their minimal footprint and aesthetic versatility make them ideal for smaller walls or areas above seating.

10. Multipurpose Furniture

Choose furniture pieces that include built-in storage, such as coffee tables with compartments or media consoles with drawers. These combine functionality with style and make smart use of limited space. When storage is integrated seamlessly into your basement layout, it supports both organization and daily use without sacrificing design.

Conclusion

A finished basement can significantly enhance your home’s functionality and market appeal, especially when storage is thoughtfully included. By implementing ideas like vertical shelving, modular units, and concealed compartments, you can ensure your remodel serves both form and function. Thoughtful decisions during remodeling not only improve daily convenience but also contribute to the lasting value of the space.